FLEGO
Demo project · read-only

All amounts, dates, participants and decisions are fictional. This is a simplified example of the journal; no real project data is used. Editing and saving to an account are unavailable here.

Apartment · sample

Sample renovation · 75 m² · managed with your own team

2 of 11stages accepted
45 000 ₾planned budget
13 500 ₾spent to date
47 500 ₾Forecast final renovation cost

Renovation stages

Open a stage to see the details. Work status and homeowner acceptance are recorded separately.

0Initial apartment condition check
Initial condition recorded
Example of a pre-renovation inspection: windows, doors, walls and accessible utilities were reviewed. Photos and a list of outstanding issues were saved. Stage 0 is separate from the 11 renovation stages and does not count as accepting any work.
1Design: layout and drawings
Accepted by homeowner
The layout and drawings are approved. Sample decision: the homeowner approved the socket locations.
2Demolition and new walls
Accepted by homeowner
The new partitions are complete and checked. The homeowner accepted the work on 12 October.
3Wiring and pipes in the walls
In progress
Cables and pipes are being installed. Photos and connection checks are needed before the walls are closed.
4Levelling walls and floors
Not started
This stage is included in the sample plan. Work has not started; dates are agreed with the contractor.
5Ceilings
Not started
This stage is included in the sample plan. Work has not started; dates are agreed with the contractor.
6Tiling
Not started
This stage is included in the sample plan. Work has not started; dates are agreed with the contractor.
7Wall painting
Not started
This stage is included in the sample plan. Work has not started; dates are agreed with the contractor.
8Floors and doors
Not started
This stage is included in the sample plan. Work has not started; dates are agreed with the contractor.
9Kitchen and wardrobes
Not started
This stage is included in the sample plan. Work has not started; dates are agreed with the contractor.
10Sockets, lighting and plumbing fixtures
Not started
This stage is included in the sample plan. Work has not started; dates are agreed with the contractor.
11Cleaning and handover
Not started
This stage is included in the sample plan. Work has not started; dates are agreed with the contractor.

Work plan

Sample plan for October 2026. Work can run in parallel where the construction methods allow; stage durations cannot simply be added together.

Sample work and contractors
TaskResponsible personDatesStatus
Approve the layout and drawingsDesigner · sample1–7 OctoberAccepted
Build partitionsBuilding team · sample8–12 OctoberAccepted
Install wiring and pipesInstallation team · sample13–23 OctoberIn progress
Photograph concealed servicesForeman · sampleBefore closing the wallsPending

Forecast final renovation cost

Example in Georgian lari (₾). All amounts are illustrative. Work acceptance and payment are tracked separately.

Budget45 000 ₾Original financial target
Spent13 500 ₾Costs recorded so far
Forecast47 500 ₾Spent + estimated future costs

Budget is the original plan. Spent means costs already recorded. Forecast is the expected final cost, including what is still expected to be spent.

CategoryBudgetSpentExpected future costsForecast total
Design4 500 ₾4 500 ₾0 ₾4 500 ₾
Work20 000 ₾5 000 ₾16 000 ₾21 000 ₾
Materials18 000 ₾4 000 ₾16 000 ₾20 000 ₾
Contingency2 500 ₾0 ₾2 000 ₾2 000 ₾
Total45 000 ₾13 500 ₾34 000 ₾47 500 ₾

How the forecast is calculated

13,500 ₾ spent + 34,000 ₾ in estimated future costs = 47,500 ₾.

Estimated future costs: 16,000 ₾ for work, 16,000 ₾ for materials and 2,000 ₾ contingency. Design has already been paid in full. These are sample assumptions, not FLEGO prices or a confirmed estimate.

The forecast is 2,500 ₾ above the budget. It may change as the scope and prices are refined.

Budget minus spent is 31,500 ₾. This is the remaining original budget, not the forecast final cost.

Photographs

The demo contains illustrations rather than photographs of a real site; they cannot verify workmanship.

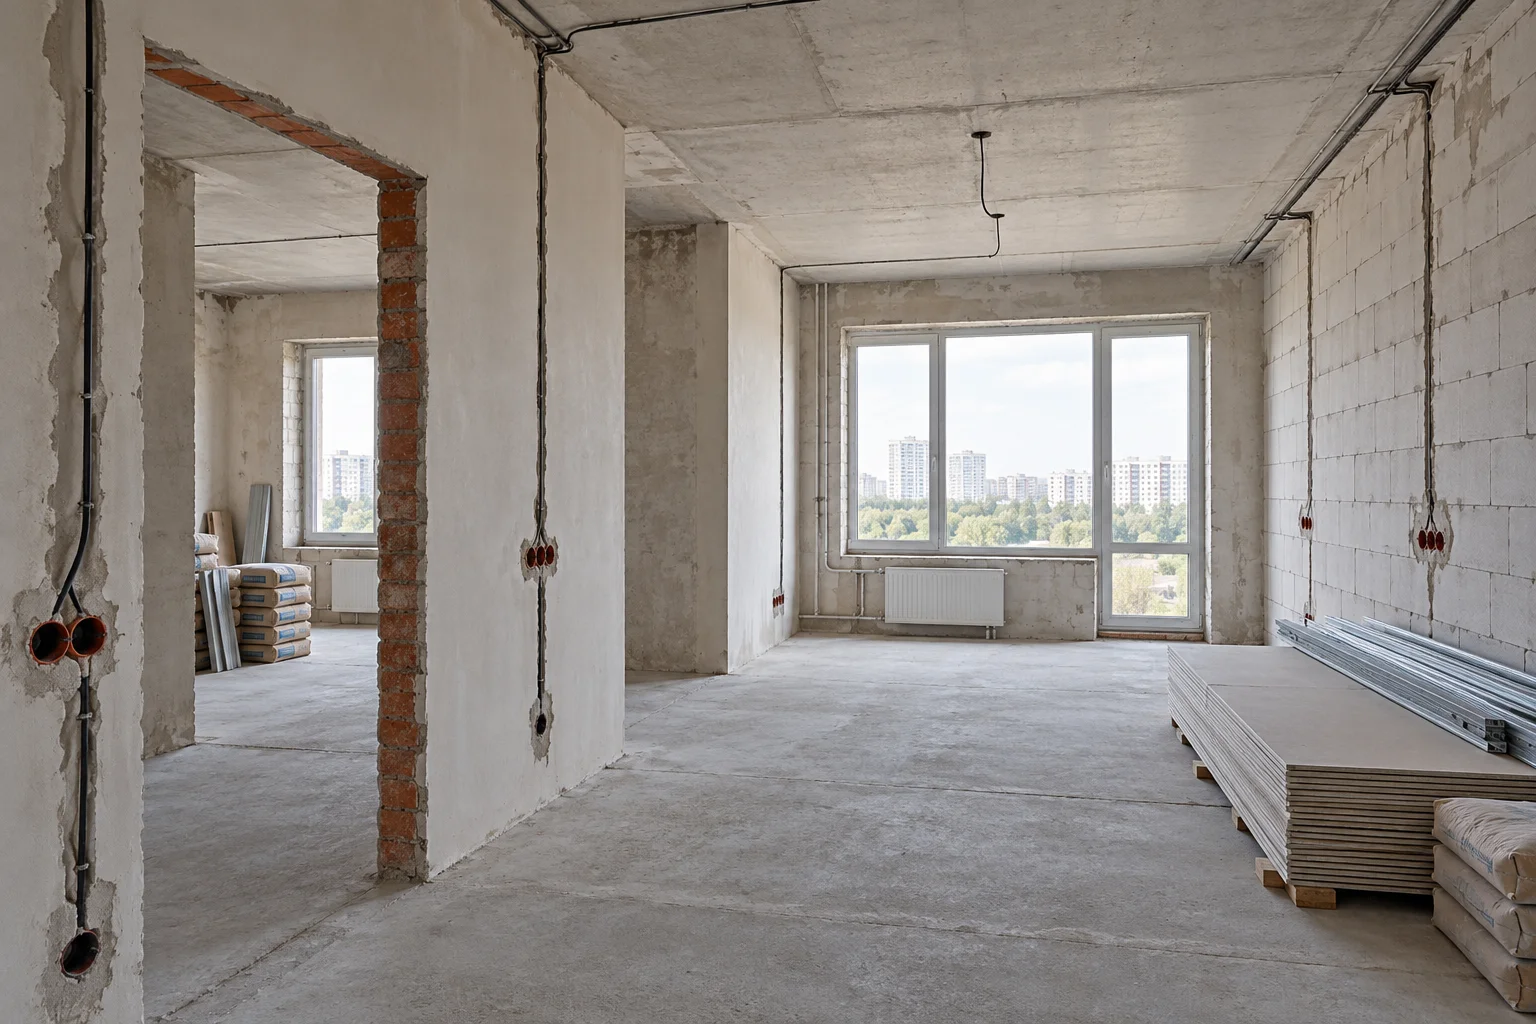
Sample illustration: apartment during service installation
Wiring and pipes in the walls

Illustration for the sample project, not a technical installation reference.

Illustration of the intended result: a bright living room with natural materials
The intended result

Illustration of the intended result. This is not a work report or a completed FLEGO project.

Approvals and work acceptance

This sample history shows the difference between approving a decision, reporting work as ready, and homeowner acceptance.

Partitions · sample accepted work

11 October · contractor

Reported the partitions ready and attached photos.

Ready for inspection
12 October · homeowner

Checked the result against the approved layout and accepted the work.

Accepted by homeowner

Acceptance does not mean automatic payment. Spending is recorded separately in the budget.

Socket locations · sample approval

The homeowner approved the revised layout on 15 October. Installation is still in progress; inspection and acceptance are yet to come.

Decision approved · work not yet accepted